


Thomson Reserve — Project Details, Developer & Unit Mix
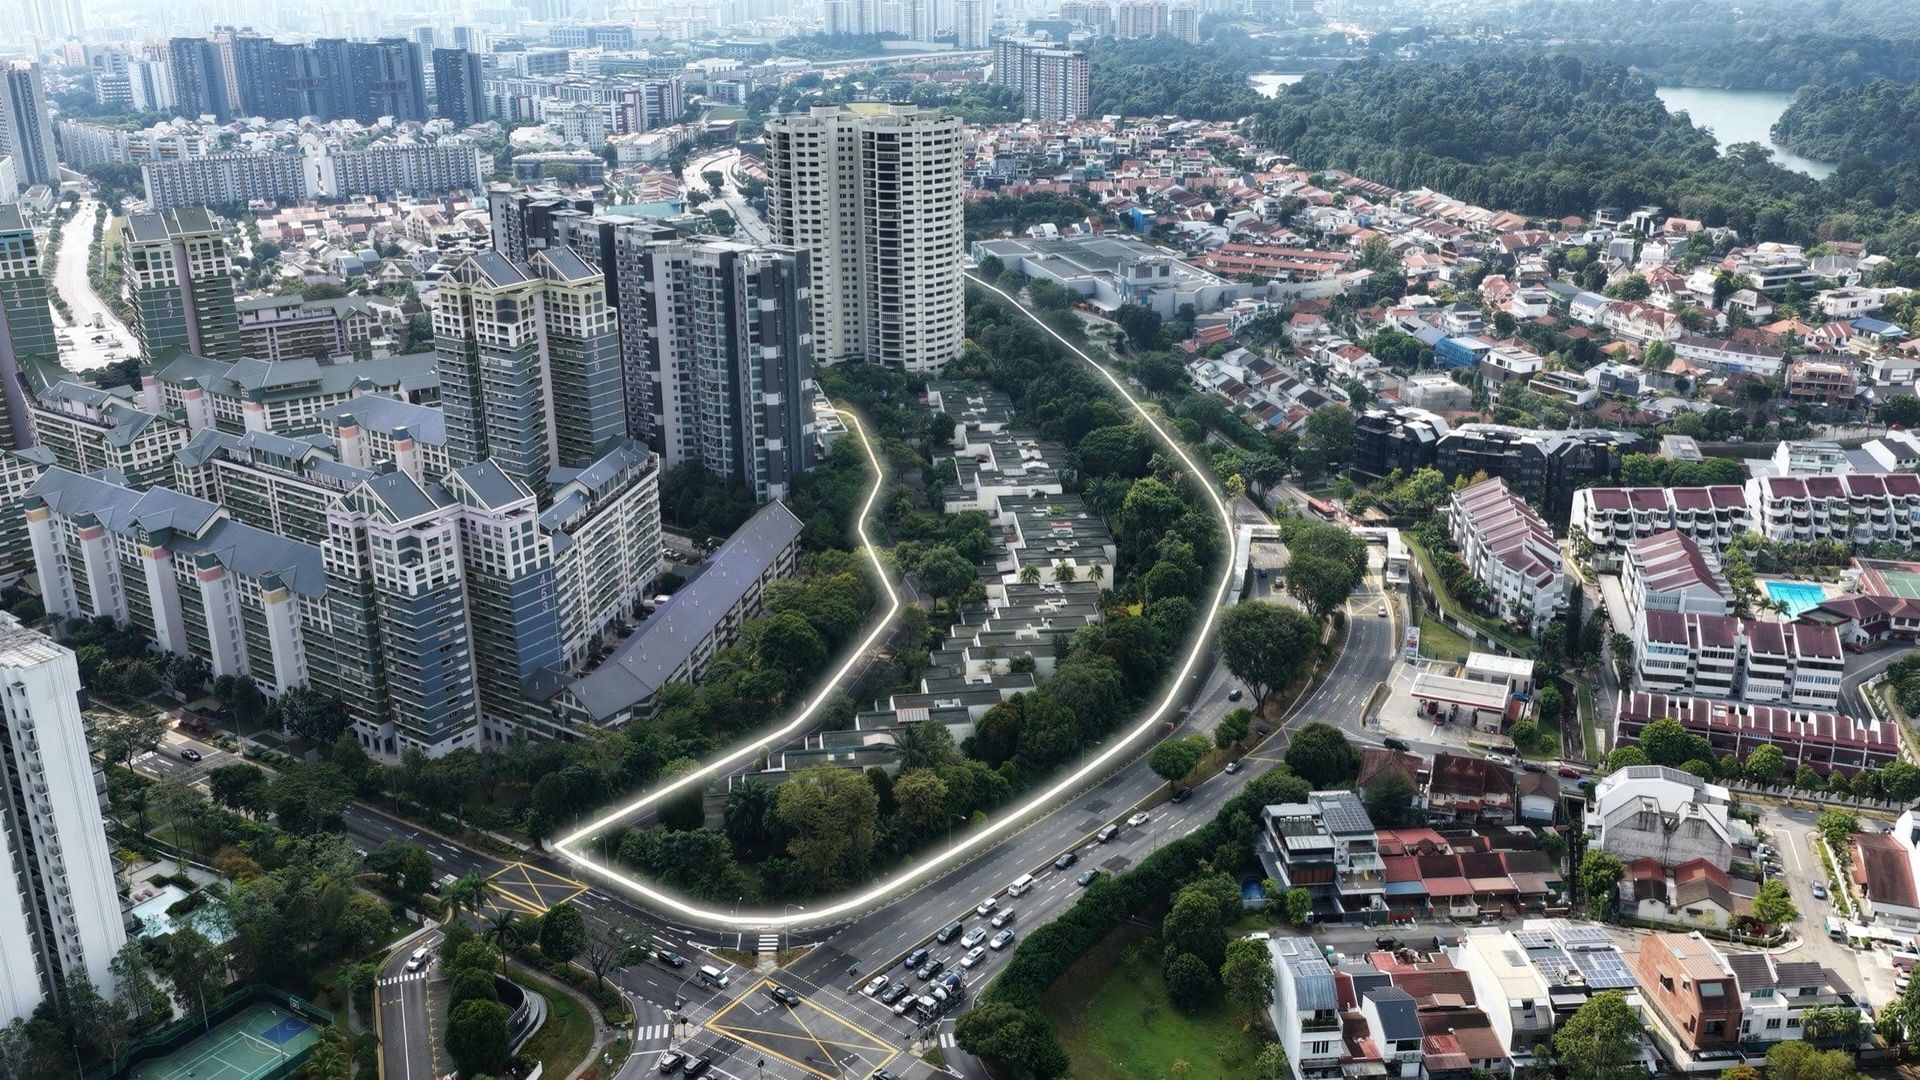
1, 3, 5, 7, 9, 11 Bright Hill Drive, Singapore, Upper Thomson, District 20 (Bishan planning area)
Thomson Reserve is a 99-year leasehold development of 1,268 residential units across six towers at Bright Hill Drive, Upper Thomson, developed by Tamarind Development Pte. Ltd. — a joint venture of UOL Group Limited, Singapore Land Group Limited and CapitaLand Development Pte. Ltd.
Thomson Reserve is a new 99-year leasehold private residential development at 1, 3, 5, 7, 9, 11 Bright Hill Drive in Upper Thomson, District 20 (Bishan planning area). The development comprises 1,268 residential units across six towers: four 21-storey towers forming the Classic Collection and two 30-storey towers forming the Luxury Collection.
Unit Mix
The Classic Collection offers well-proportioned homes from 2-Bedroom (592 sqft) to 4-Bedroom (1,238 sqft). The Luxury Collection ranges from 2-Bedroom Premium (678 sqft) up to a flagship 5-Bedroom Suite with a private lift (1,808 sqft), with private-lift types exclusive to this collection.
Facilities
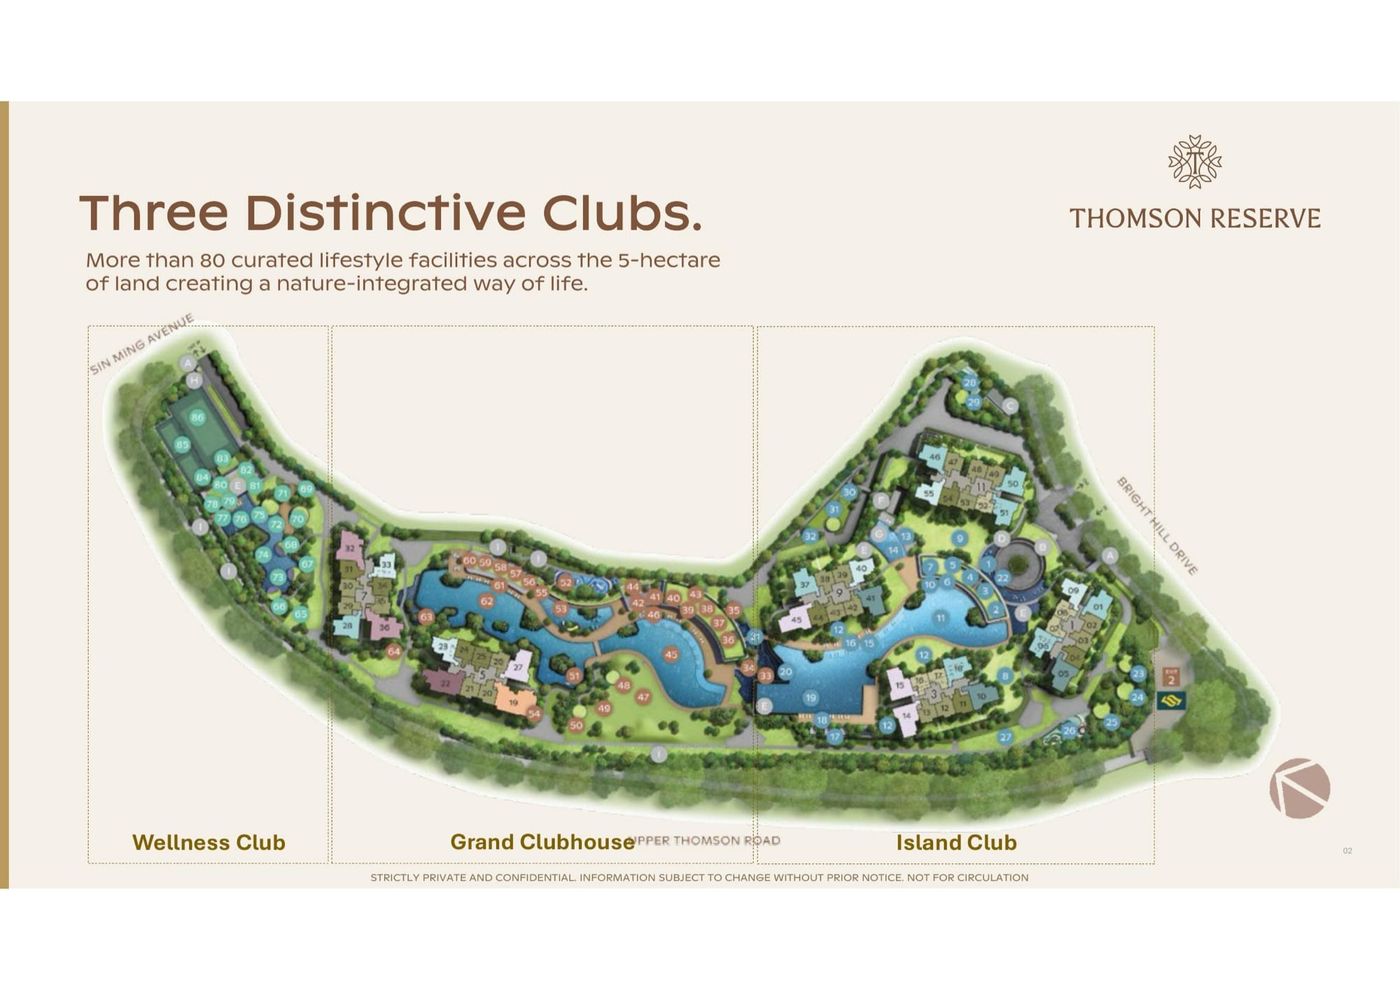
The development features three distinct facility zones — the Grand Clubhouse, Island Club and Wellness Club — alongside swimming pools, three clubhouses, communal facilities and extensive waterscapes and greenery covering approximately seven football fields.
Connectivity
An external sheltered pedestrian linkway connects the development directly to Upper Thomson MRT Station on the Thomson-East Coast Line, just a one-minute walk from the main gateway.
Project Team
Developed by Tamarind Development Pte. Ltd., a joint venture of UOL Group Limited, Singapore Land Group Limited and CapitaLand Development Pte. Ltd. The consultant team comprises P&T Consultants Pte Ltd (Architect), Ecoplan Asia Pte Ltd (Landscape Architect), 2nd Edition Pte Ltd (Interior Designer) and Lian Beng Construction (1988) Pte Ltd (Main Contractor).
Key Dates
Showflat preview is scheduled for 17 – 27 October 2026, with booking day on 31 October 2026. The expected date of Notice of Vacant Possession (NOVP) is 1Q 2031, subject to approvals and construction progress.
All information is preliminary, subject to change without prior notice and pending approval for sale.
- 6 residential towers — four 21-storey Classic Collection and two 30-storey Luxury Collection
- Grand Clubhouse with Grand Function Room, Maple Room, Golf Simulator, Main Gym, Leisure Pool, Grand Lawn & Pavilion, 50m Canopy Lap Pool and kids' rooms
- Island Club with 50m Infinity Lap Pool, Reflective Pool, Cedar Room, Entertainment Room, Grand Arrival and Forest Grill Pavilions
- Wellness Club with Private Gym, Wellness & Pilates Studios, Hydro Spa Pool, Active Pool, Tennis Court and Multi-Purpose Courts
- External sheltered linkway to Upper Thomson MRT (Thomson-East Coast Line)
- 1,014 car park lots across basement and 1-storey carparks (~80% provision)
- Approximately 3m elevation above road level
- Upper Thomson MRT Station1-minute walk via sheltered linkway